kidney house
Location: Ionian Island, Greece Design
(Year): 2021-2024
Architectural Design: Elina Varouxaki
Structural Engineering: Vasilis Varouxakis
E/M Engineering: Dimitris Varouxakis
(Year): 2021-2024
Architectural Design: Elina Varouxaki
Structural Engineering: Vasilis Varouxakis
E/M Engineering: Dimitris Varouxakis
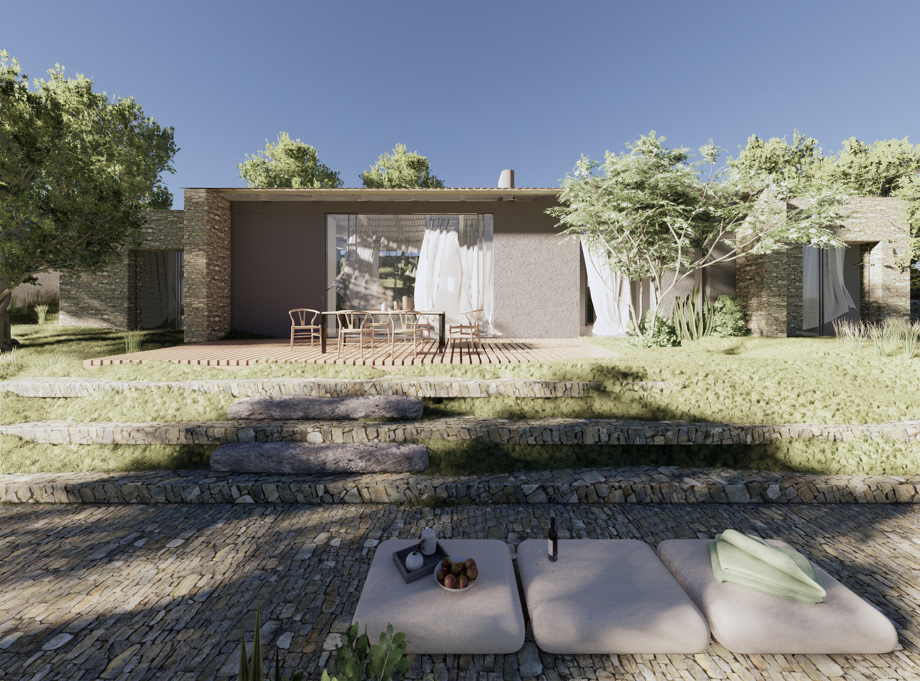
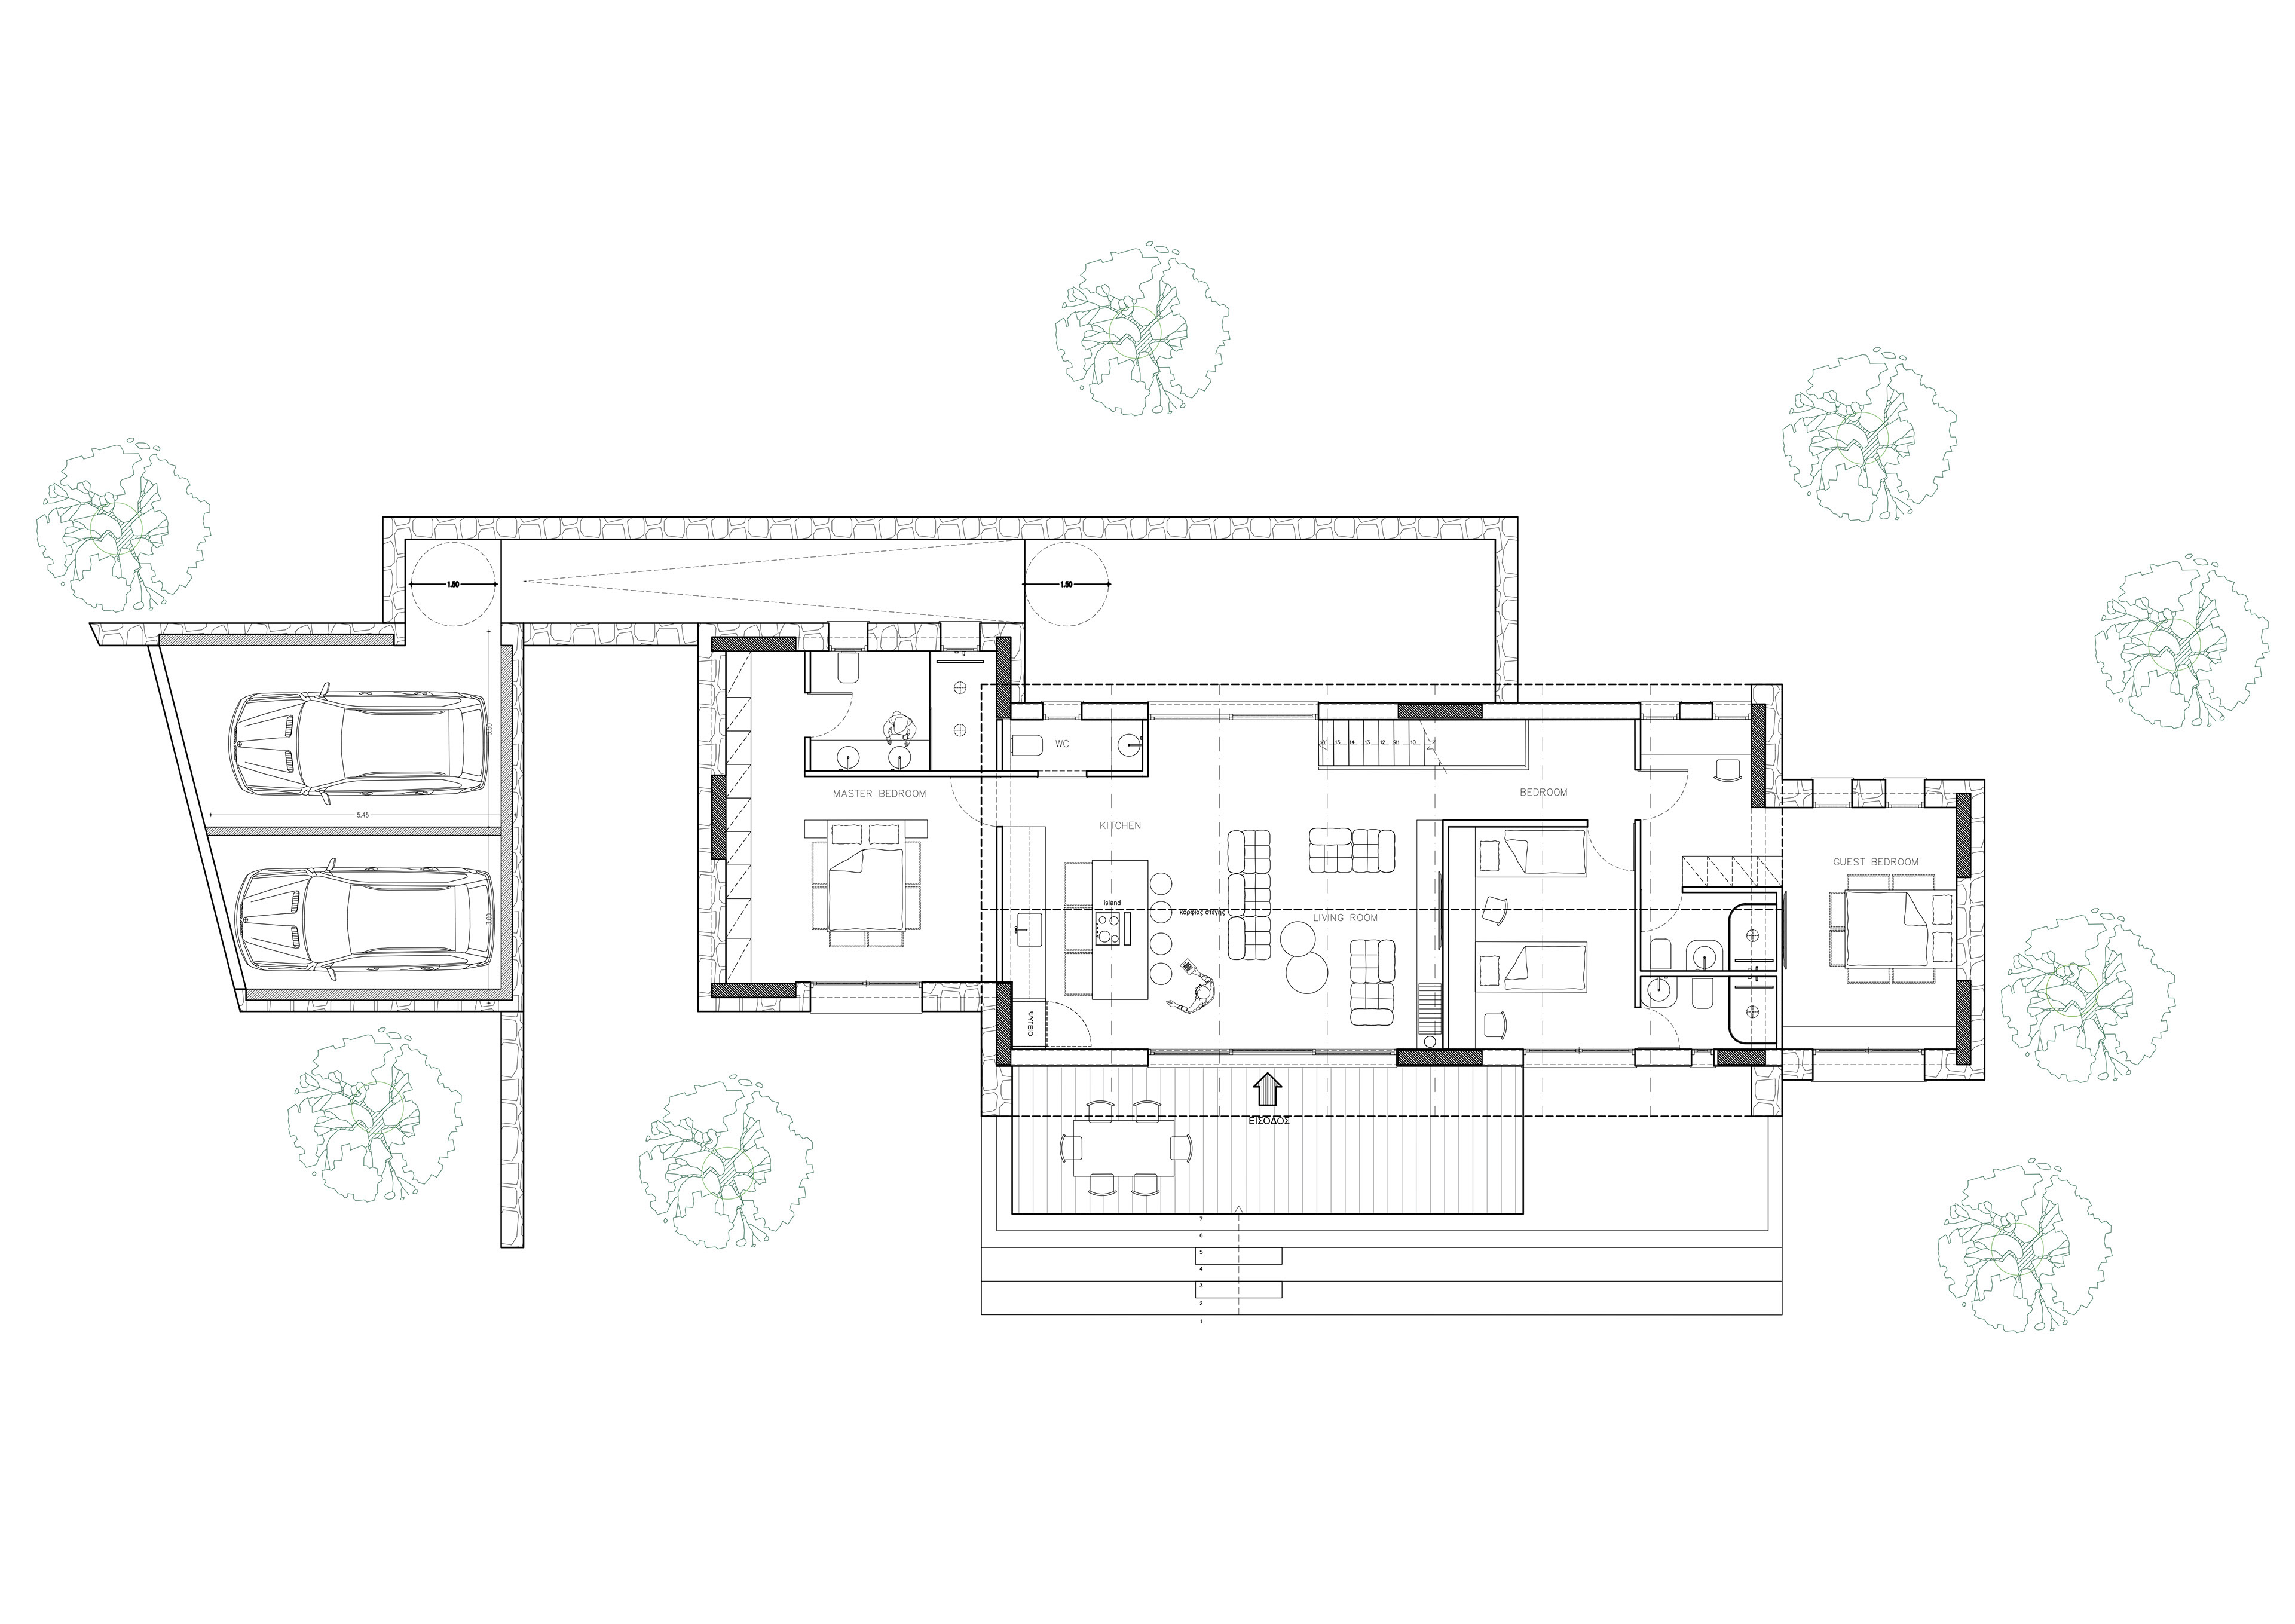
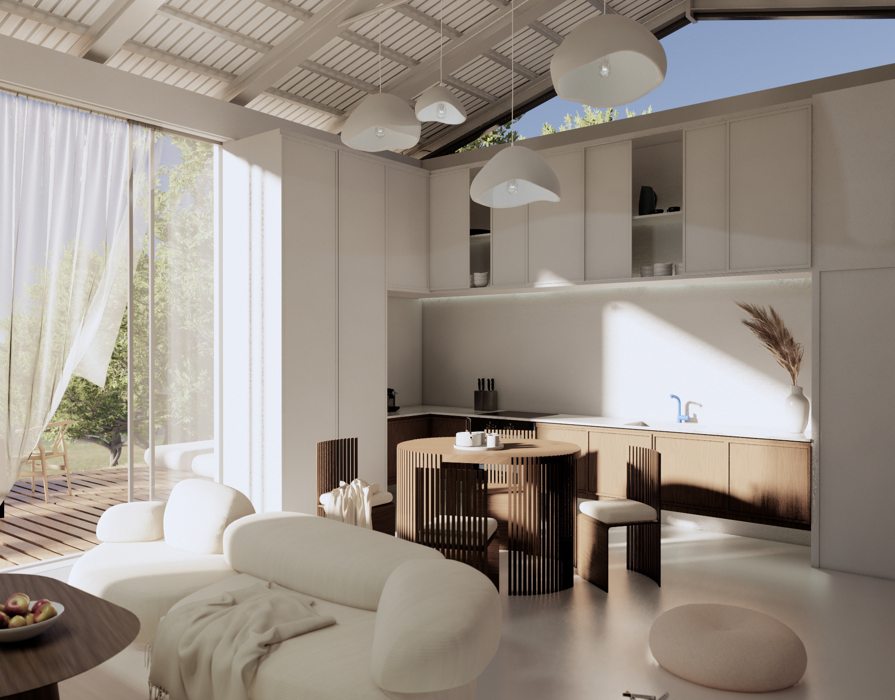
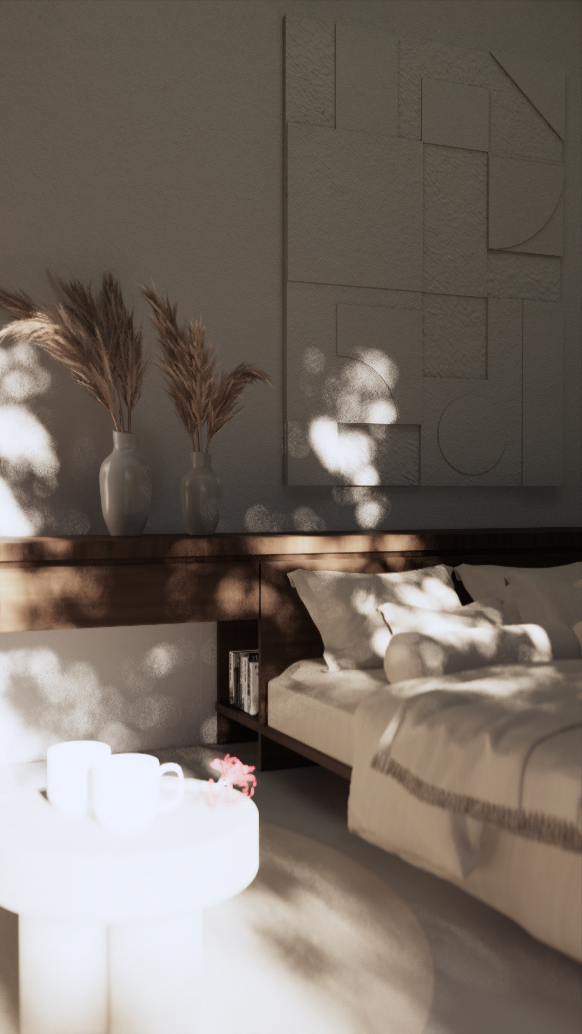
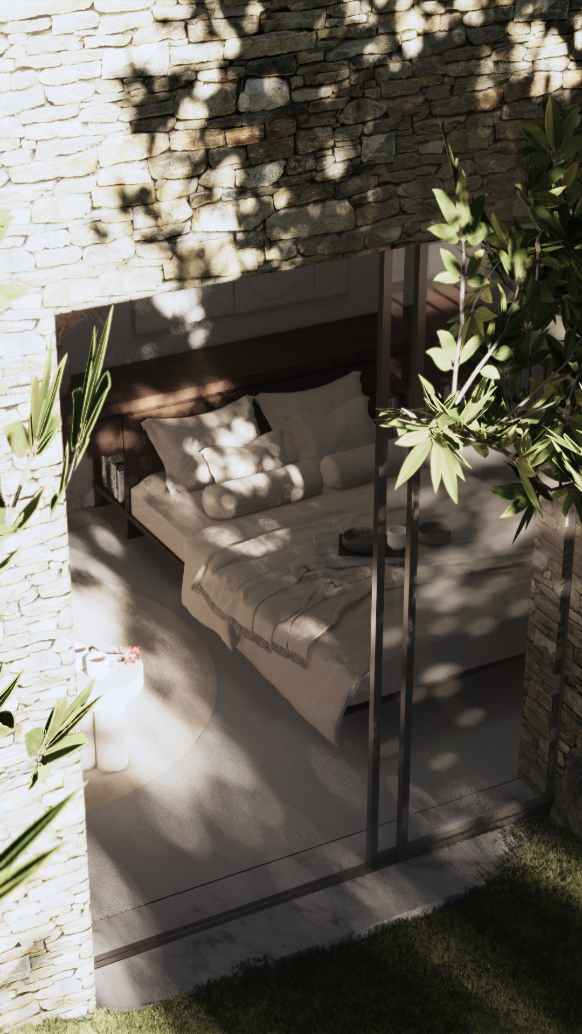
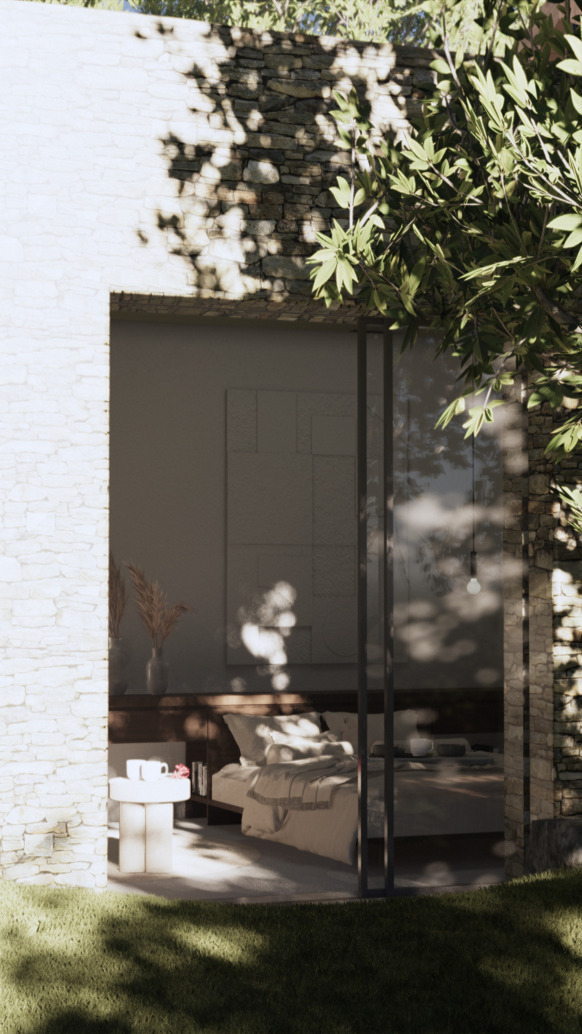
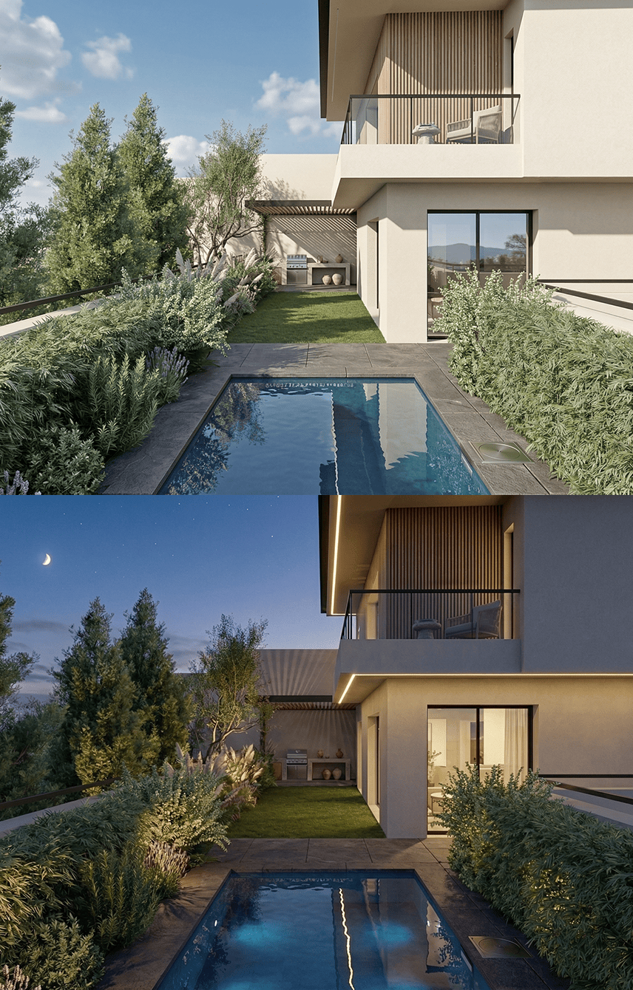
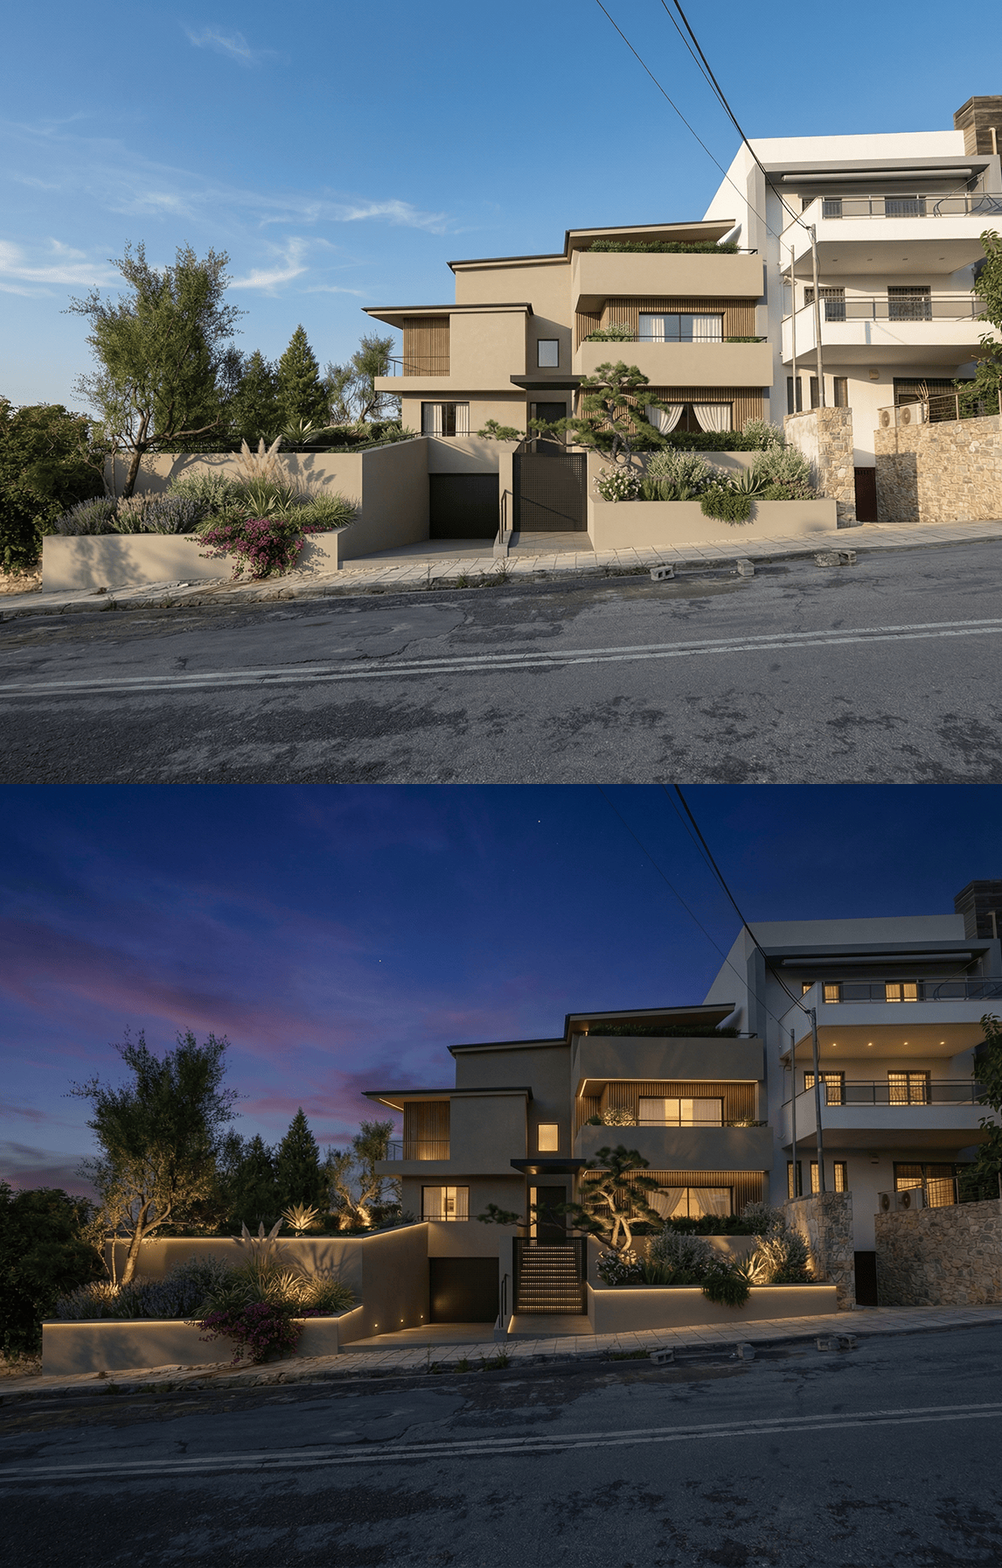
"Kidney House" is situated on a plot that celebrates the natural landscape, the main building and its adjacent volumes harmonize effortlessly with the surroundings. The main building, housing the living and kitchen areas, stands as a testament to horizontal simplicity. Its single-level structure emphasizes the expansive nature of the plot, allowing the landscape to take center stage. Refined stonework adorns the two adjacent volumes, housing the master bedroom and guest room respectively, seamlessly blending traditional craftsmanship with contemporary design. Upon entering the site, guests are greeted by a grand stone-paved corridor, leading towards the main building on the right and the pool area on the left. The incorporation of steps crafted from large stones elegantly navigates the gentle height differences of the terrain, ensuring a smooth transition throughout the property.
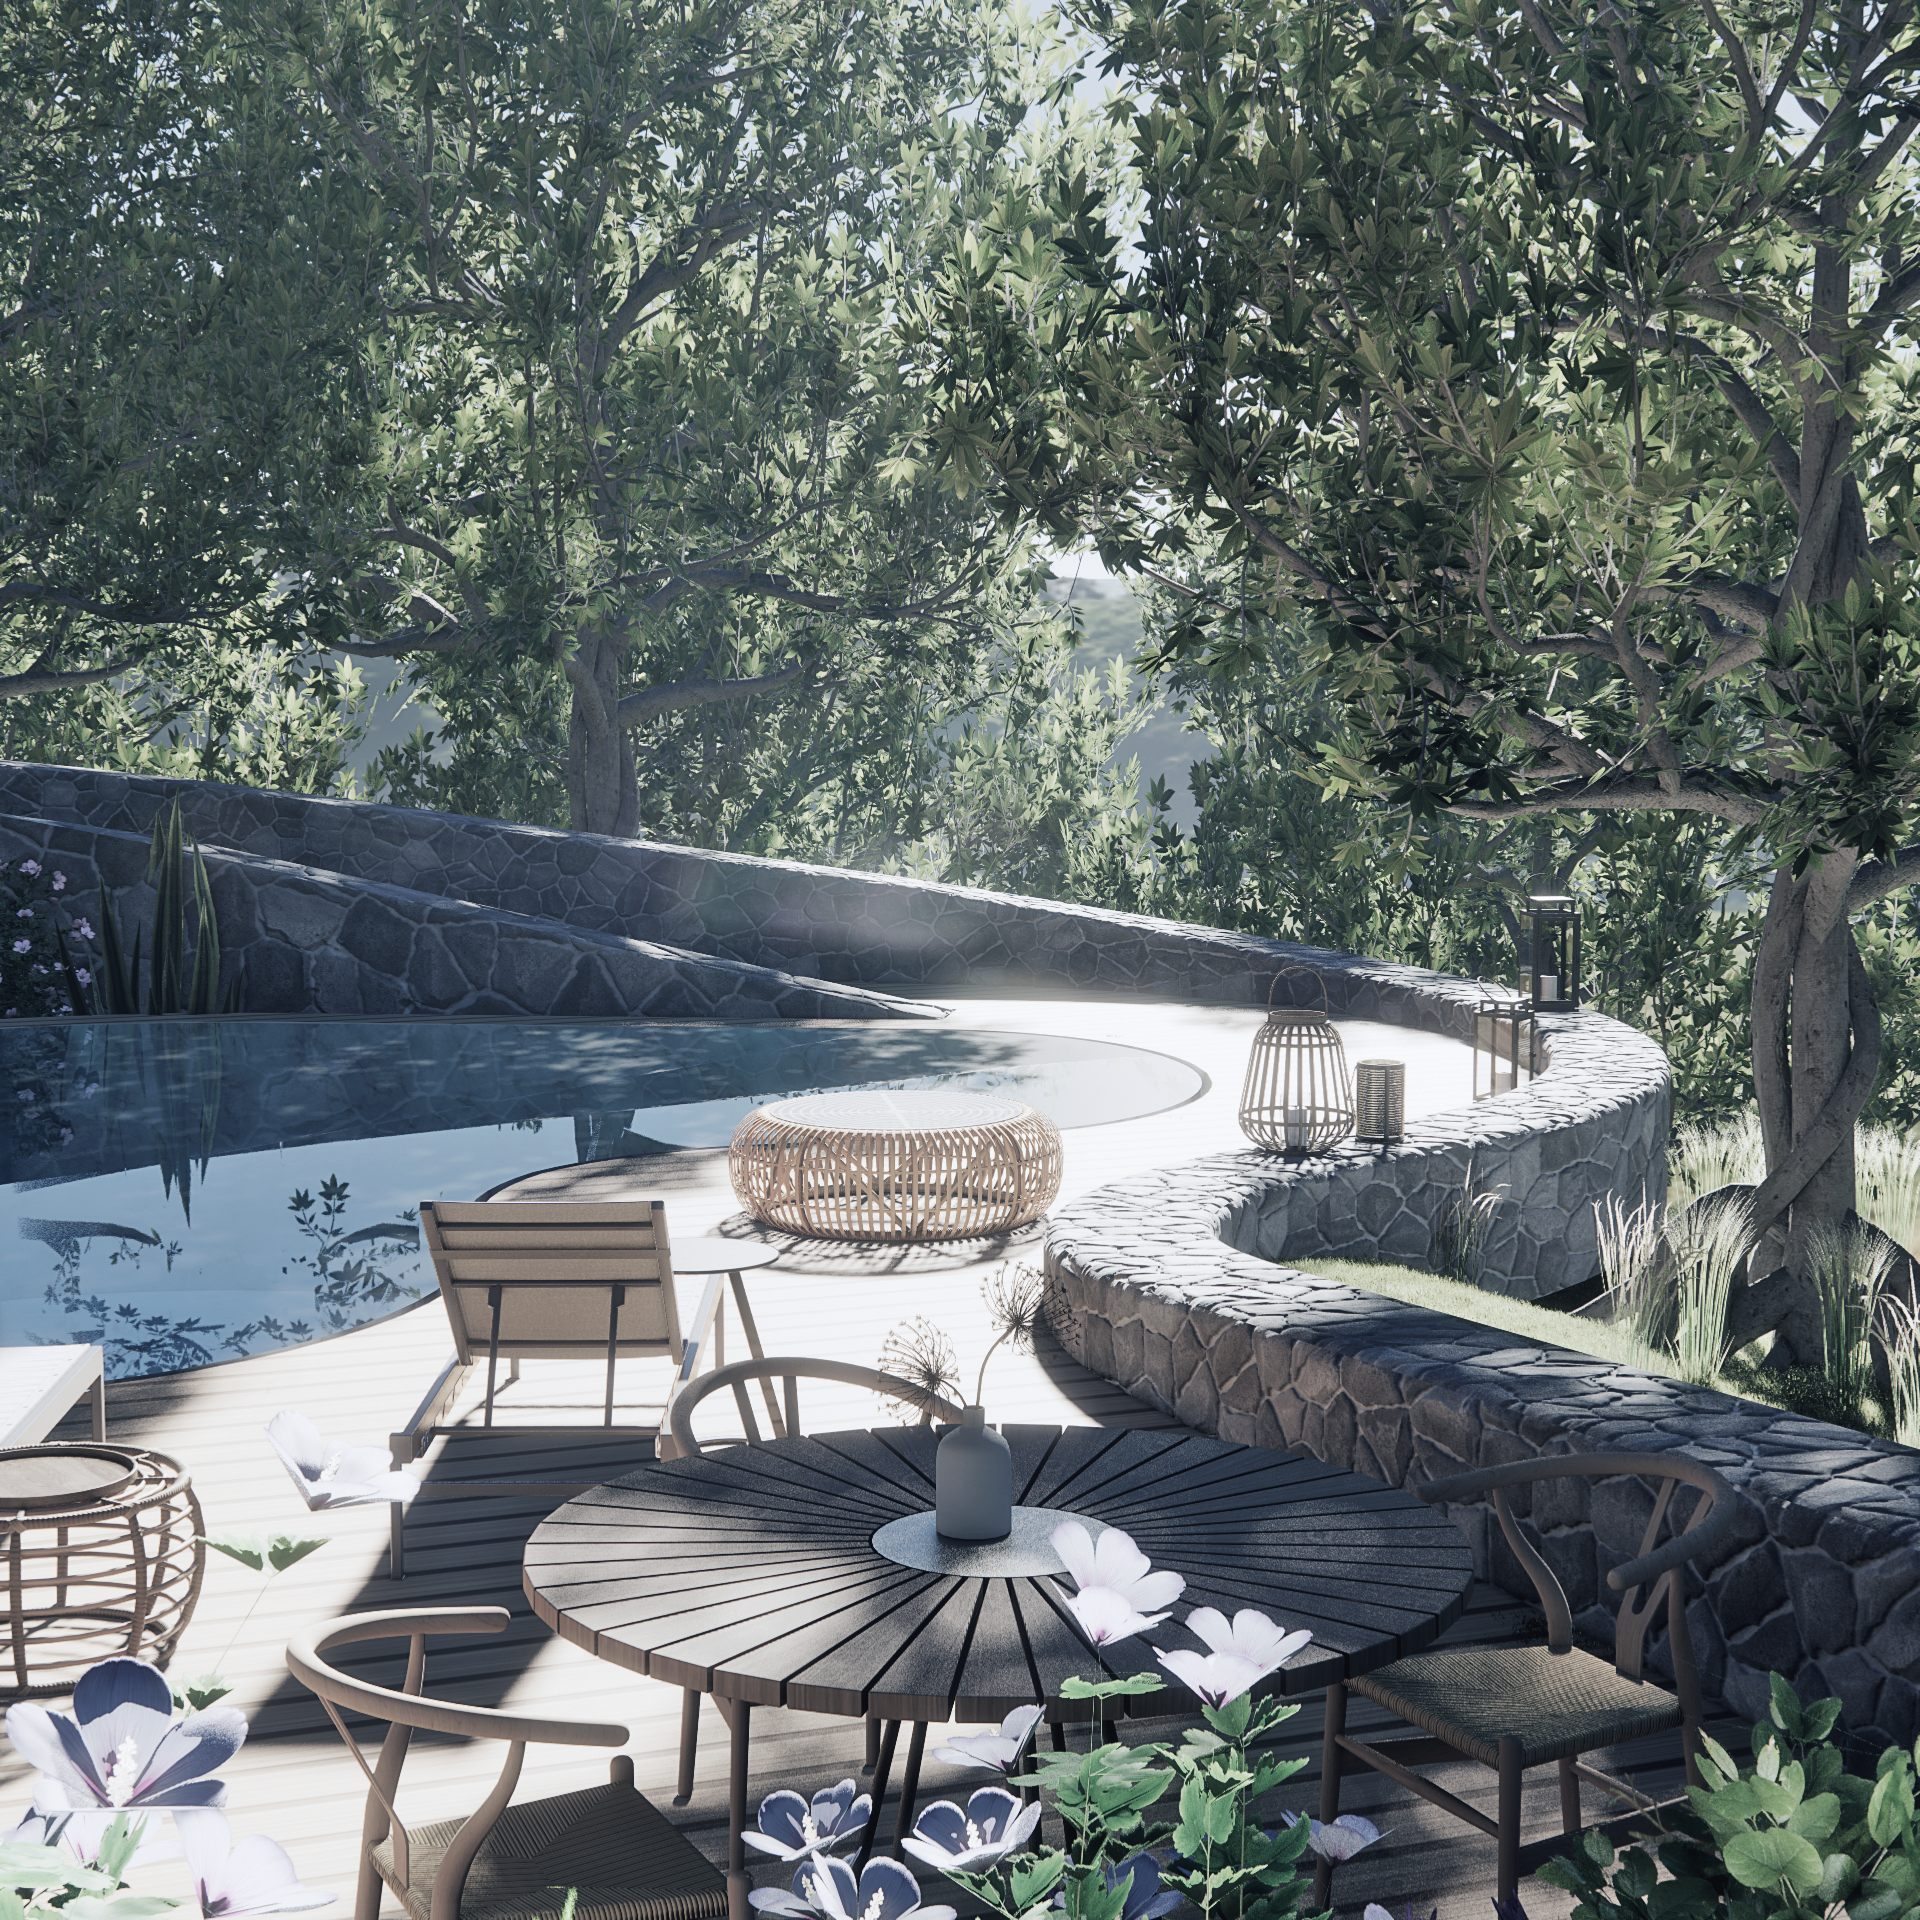
The pool area, a focal point of the design, features a kidney-shaped pool, a nod to the client's preference for American-style aesthetics. Aptly named the "Kidney House," this unique feature adds a touch of playfulness to the overall design while maintaining its sophisticated allure. Throughout the property, existing trees are respected and integrated seamlessly into the landscape design, further enhancing the connection between the built environment and its natural surroundings.In essence, the exterior of the "Kidney House" embodies a harmonious blend of modern design sensibilities, respect for nature, and a commitment to creating a serene and inviting retreat for its inhabitants.